



Address
317 Picasso Trail, Mount Holly, NC
Price
$ 709,900
Property Attributes
- ID#4424560
- TypeSingle Family
- Listing Status Active
- CountyGASTON
- CityMount Holly
- AreaGaston County
- NeighborhoodImagery On Mtn Island
- Zip28120
- Style
- Year Built2021
- Price$ 709,900
- Bedrooms4
- Full Bathrooms3
- Half Bathrooms0
- Sqr Footage2987
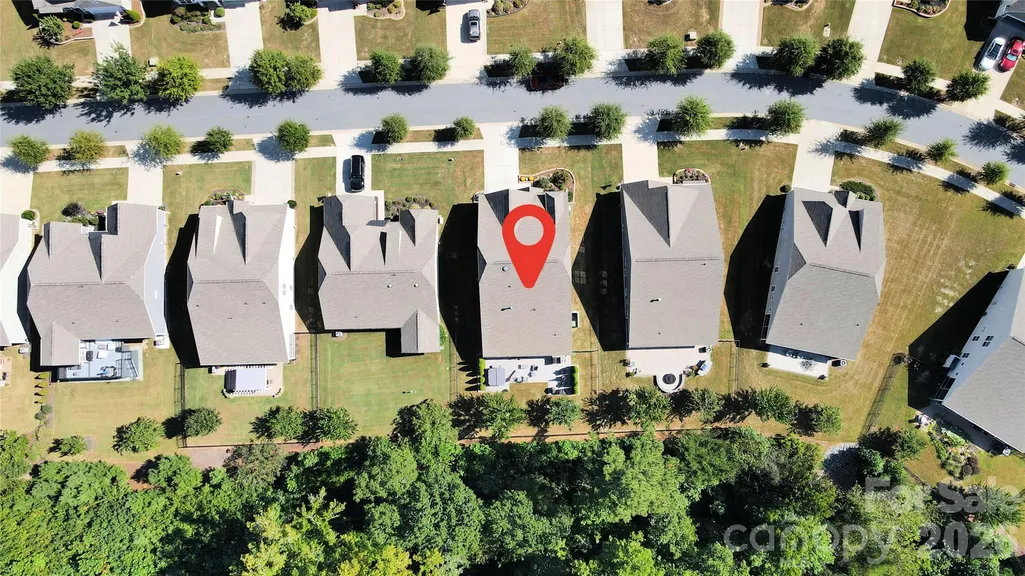
- Lot Size0.22 Acres
Data Source:
Canopy MLS
Property Description
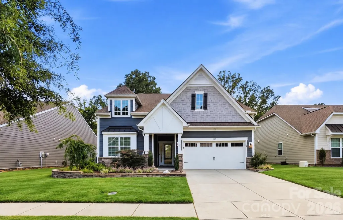
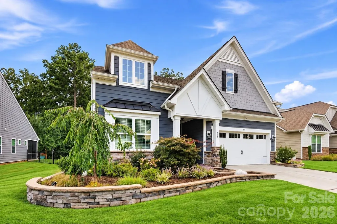
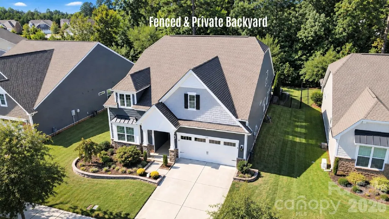
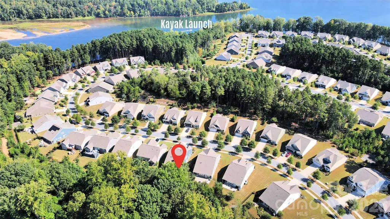
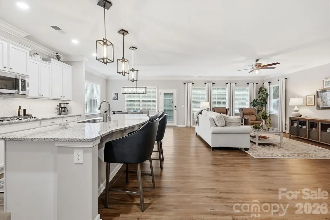
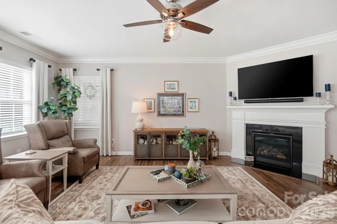
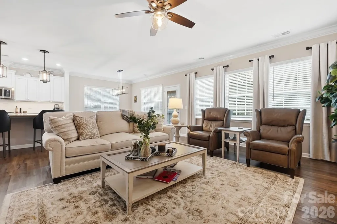
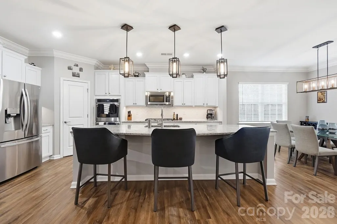
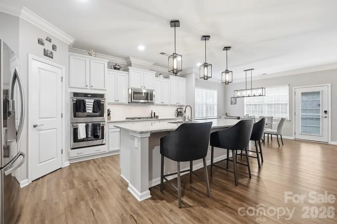
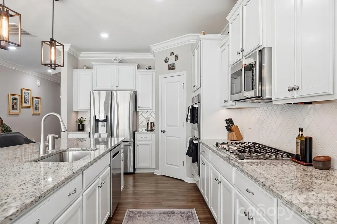
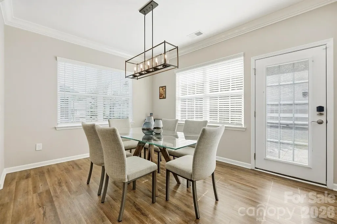
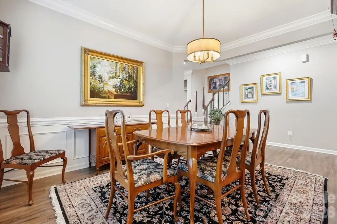
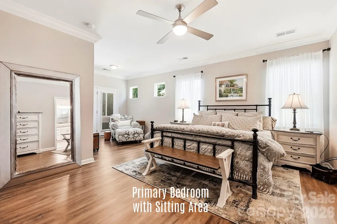
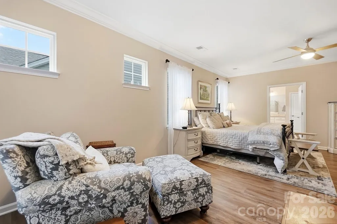
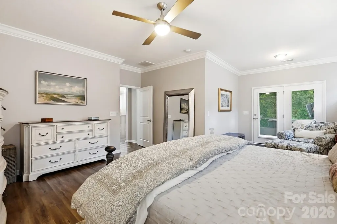
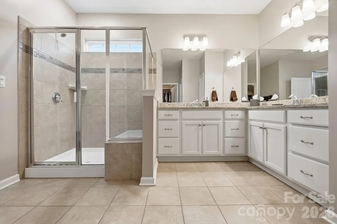
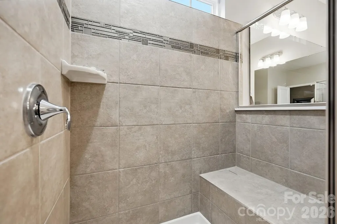
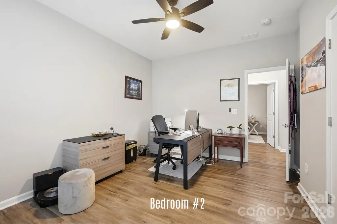
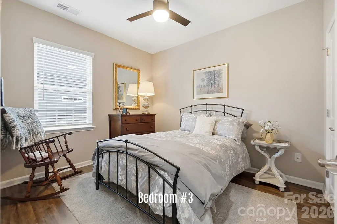
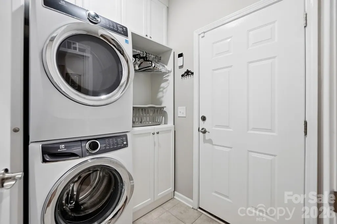
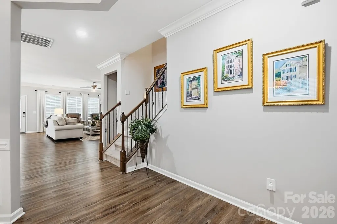
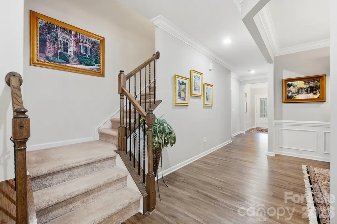
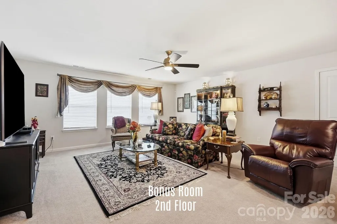
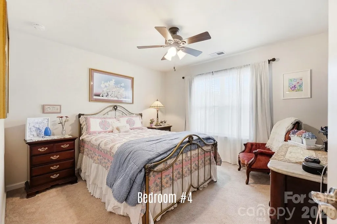
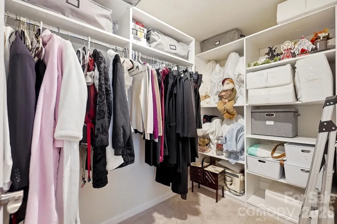
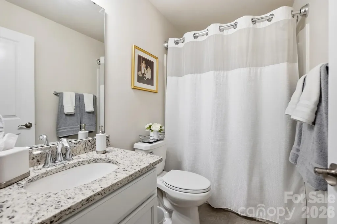
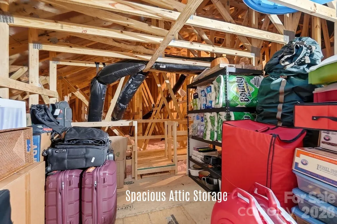
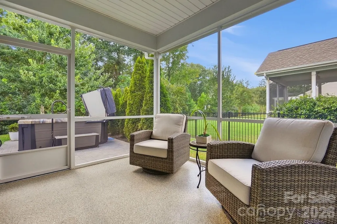
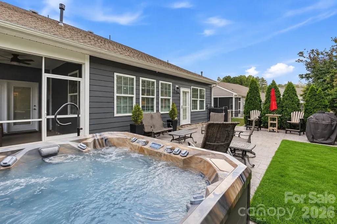
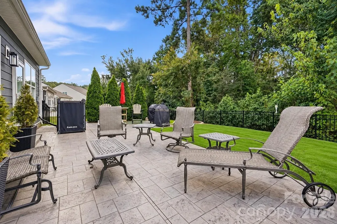
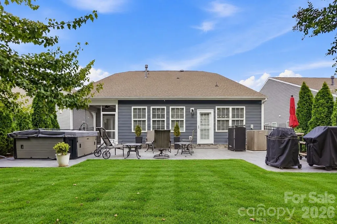
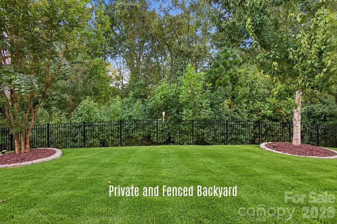
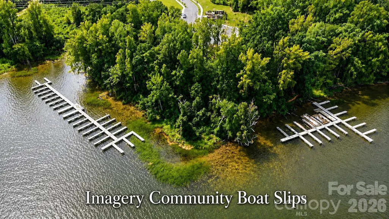
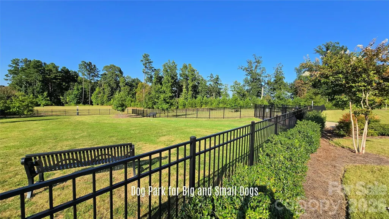
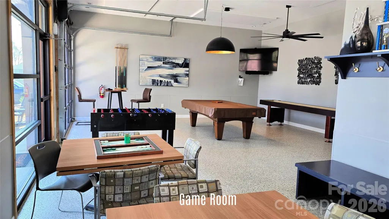
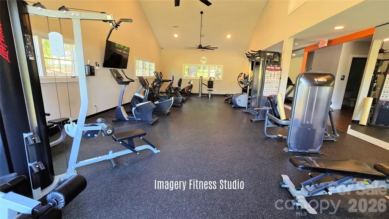
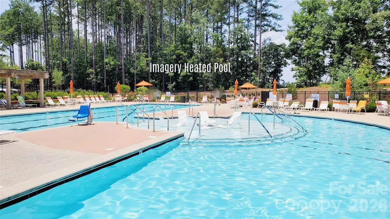
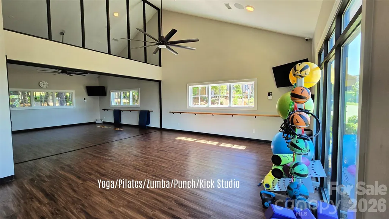
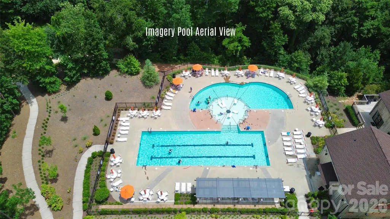
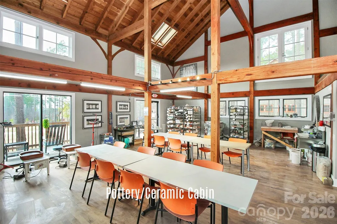
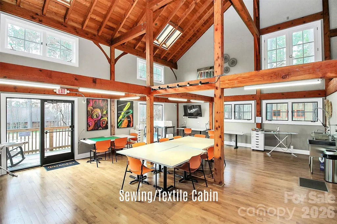
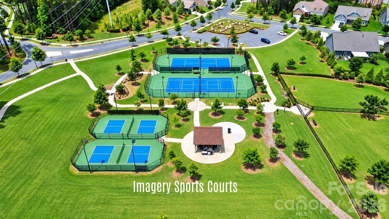
Welcome to 317 Picasso Trail, one of the most extensively upgraded homes in Imagery on Mountain Island Lake. Featuring nearly $100,000 in post-closing improvements, a rare fenced backyard, an expansive 670-square-foot patio, and a walkable location to Picasso Point waterfront park, this 4-bedroom, 3-bath home offers an exceptional combination of comfort, convenience, and resort-style living. The thoughtfully designed floor plan features LVP flooring throughout the main level, crown molding, custom closets in every bedroom, a fireplace with custom mantel and blower, abundant storage, and spacious walk-in attic storage. The gourmet kitchen showcases Café appliances, a gas cooktop, double ovens, microwave, KitchenAid dishwasher, custom pantry, under-cabinet lighting, and cabinet pullouts. Outdoor living is equally impressive with professional landscaping, stacked-stone accents, smart irrigation, and a large private patio ideal for entertaining, relaxing, or enjoying time with family and friends. Additional upgrades include a Tesla-compatible EV charger, eero+ Wi-Fi system, laundry room cabinetry, garage storage racks, whole-home water filtration and air purification systems, added insulation, dual attic exhaust fans, hot-water recirculation system, security system, and termite warranty. Residents enjoy a heated pool, fitness center, pickleball and tennis courts, walking trails, kayak launch and storage, dog parks, waterfront pocket parks, and a vibrant social calendar. Under-55 ownership is permitted.
| Elementary School | Middle School | High School |
|---|---|---|
| Unspecified Elementary School | Unspecified Middle School | Unspecified High School |
| Price History | |
|---|---|
| 9/15/2026 | Listed $709,900 |
General Features
| Living Area | 2987 |
|---|---|
| Sewer | Public Sewer |
| Heating | Forced Air,Natural Gas,Zoned |
| Cooling | Central Air,Electric,Zoned |
| Utilities | Cable Connected,Underground Utilities |
| Roof | Architectural Shingle,Other - See Remarks |
| Appliances | Convection Microwave,Convection Oven,Dishwasher,Disposal,Double Oven,Electric Water Heater,Exhaust Fan,Filtration System,Gas Cooktop,Gas Oven,Microwave,Plumbed For Ice Maker,Self Cleaning Oven,Wall O |
| Development Status | Completed |
| Zoning | R |
| HOA Fee | 318 |
| Garage Spaces | 2 |
| Patio/Porch Features | Patio,Rear Porch,Screened,Other - See Remarks |
| Security Features | Carbon Monoxide Detector(s),Security System,Smoke Detector(s) |
| Construction Materials | Fiber Cement,Shingle/Shake,Stone Veneer |
| Year Built | 2021 |
| Levels | One and One Half |
| Property Subtype | Single Family Residence |
| Parcel Number | 300293 |
| Waterfront Features | Beach - Public,Boat Slip – Community,Paddlesport Launch Site - Community,Other - See Remarks |
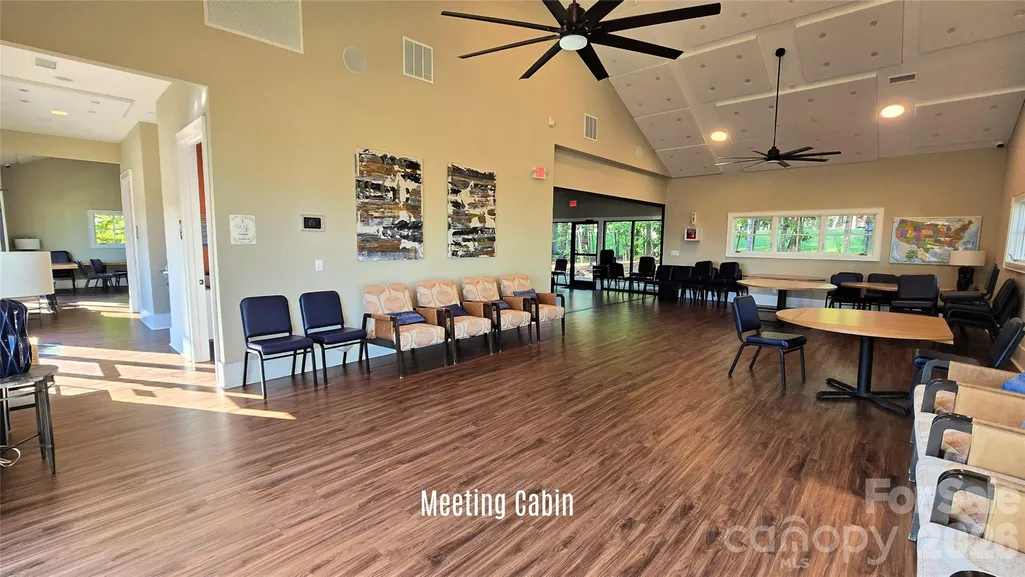
| Community Features | Fifty Five and Older,Clubhouse,Dog Park,Fitness Center,Lake Access,Outdoor Pool,Pickleball,Recreation Area,Sidewalks,Sport Court,Street Lights,Tennis Court(s),Walking Trails,Other |
| Assoc Fee Paid Per | Monthly |
| County | Gaston |
| New Construction | No |
| Property Type | Residential |
| HOA | Yes |
| Subdivision Name | Imagery On Mtn Island |
| Garage Y/N | Yes |
| Other Structures | Other - See Remarks |
| Full Baths | 3 |
| High School | Unspecified |
| City | Mount Holly |
| Body of Water | Mountain Island Lake |
| Association Name | CAMS Property Mgmt |
| Senior Community Y/N | Yes |
| Lot Size Units | Acres |
| Carport Y/N | No |
| Elementary School | Unspecified |
| Middle/Junior High School | Unspecified |
| Additional Parcels Y/N | No |
| Virtual Tour | https://www.youtube.com/watch?v=ybjm6S3DymE&t=2s |
| Standard Status | Active |
| CAR_HOASubjectTo | Required |
| Construction Type | Site Built |
| Restrictions | Architectural Review |
| Tax Assessed Value | 565110 |
| Virtual Tour | https://www.youtube.com/watch?v=ybjm6S3DymE&t=2s |
| Listing Terms | Cash,Conventional |
Interior Features
| Interior Amenities | Attic Other,Attic Walk In,Breakfast Bar,Built-in Features,Kitchen Island,Open Floorplan,Pantry,Split Bedroom,Storage,Walk-In Closet(s),Walk-In Pantry,Other - See Remarks |
|---|---|
| Flooring | Carpet,Tile,Vinyl |
| Fireplace Features | Gas Log,Gas Vented,Great Room,Other - See Remarks |
| Basement (Y/N) | No |
| Window Features | Insulated Window(s),Window Treatments |
| Fireplace Y/N | Yes |
| Above Grade Finished Area | 2987 |
| Laundry Features | Gas Dryer Hookup,Laundry Room,Main Level |
| Total Bedrooms | 4 |
| Total Baths | 3 |
| SqFt Main | 2235 |
| SqFt Garage | 448 |
| SqFt Upper | 752 |
| Bedroom | 3 |
Exterior Features
| Exterior Amenities | Hot Tub,In-Ground Irrigation,Lawn Maintenance |
|---|---|
| Fencing | Back Yard,Fenced |
| Parking Features | Driveway,Attached Garage,Garage Door Opener,Garage Faces Front,Keypad Entry |
| Lot Features | Private,Wooded |
| Water Source | City |
| Lot Size Area | 0.22 |
| Foundation Details | Slab |
| Road Surface Type | Concrete,Paved |
| Door Features | Insulated Door(s),Screen Door(s),Storm Door(s) |
| Other Equipment | Network Ready |
| Road Responsibility | Publicly Maintained Road |
| Horse Amenities | None |
| Main Level Garage YN | Yes |
Amenities
- Foreclosure
- Views
- Short Sale
- New Construction
- Adult 55+
- Lease To Own
- No HOA Fees
- Furnished
- Primary On Main
- Air Conditioning
- Seller Finance
- Green
- Fixer Upper
- Horse
- Golf
- Fireplace
- Deck
- Garage
- Basement
- Pool
Property vs Single Family Average in 28120
Price
Year Built
Visits

